For AgentsJuly 24, 20265 min read
Do floor plans actually help a listing sell?
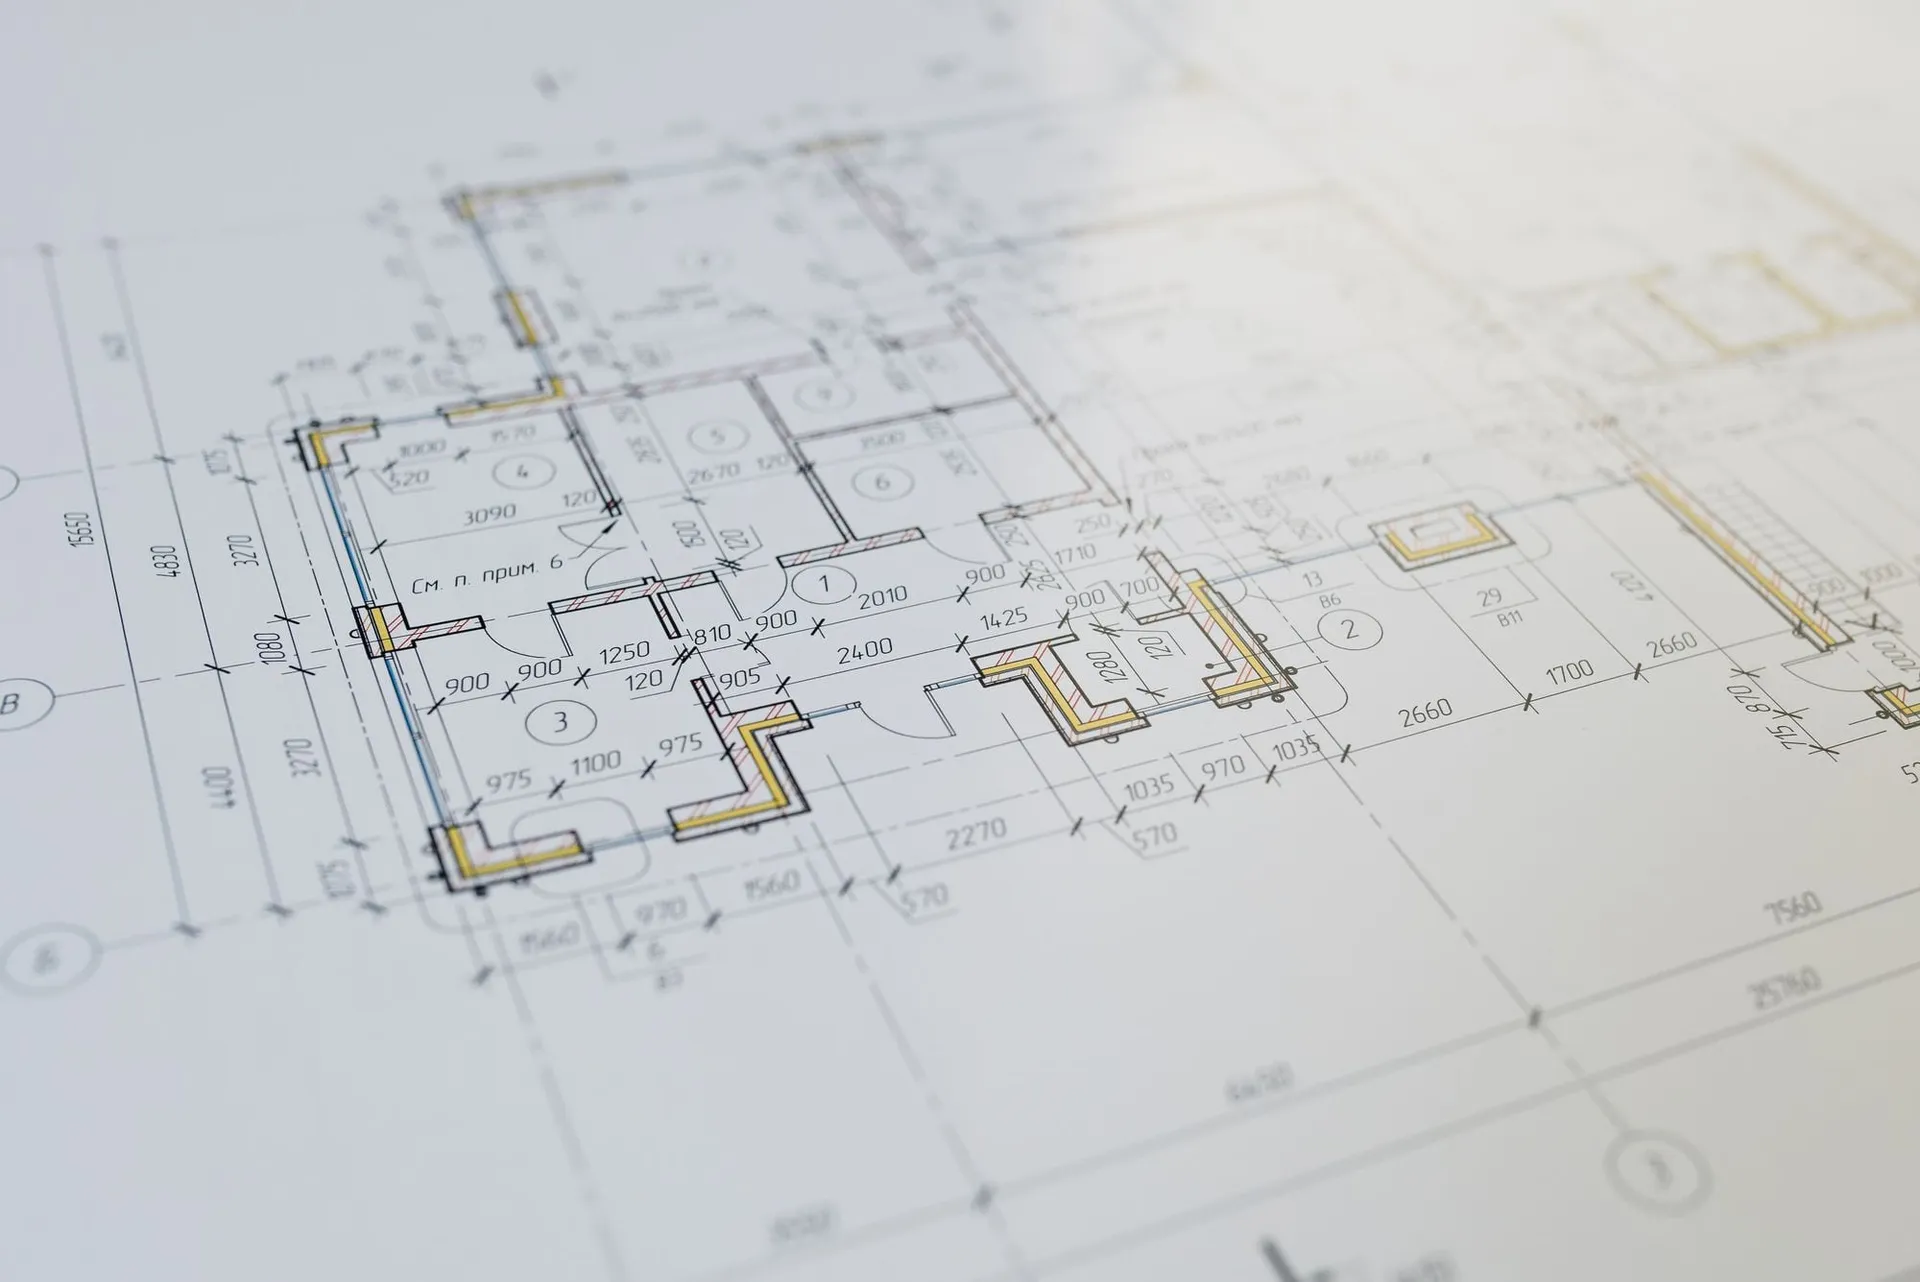
Ask a buyer what they wanted from a listing that did not have it, and the floor plan comes up more than almost anything else. Ask an agent which attachment they think about last, and it is usually the same document.
That gap is worth closing, and in this market it is worth closing more than most.
Two reasons plans matter more here
The first is downsizing. Buyers arriving in Lady Lake, The Villages and Leesburg from a larger northern home are running a genuine spatial calculation rather than browsing. The question is which furniture survives the move, and it has a numeric answer. A measured floor plan gives it to them. A photo gallery, however good, does not.
The second is floor plan variety. Across The Villages, Stonecrest, Spruce Creek, On Top of the World and Oak Run there are dozens of model names, phases and variants. Many look similar from the street and differ substantially inside. A buyer who has already toured three homes in the same community is using the plan to tell them apart, and if your listing does not have one, it becomes the one they cannot place.
What a plan does that a tour does not
They answer different questions, and the distinction is worth being precise about.
A 3D tour lets a buyer feel the space and measure individual walls themselves. It is the stronger emotional sell, and it is excellent at conveying flow. A plan gives the entire layout at a glance, in a format that survives being printed on a flyer, screenshotted into a text message, or forwarded to a spouse who is not going to click through a tour link.
On listings above the local median most agents here use both. If you are buying only one, the plan is the cheaper answer to the furniture question and the tour is the stronger emotional sell.
The quieter benefit for the agent
Listings with plans attract fewer speculative showings and more qualified ones. The buyers who self-selected out after seeing the dimensions were never going to write an offer, and every one of those saved trips is an hour back.
That is a less exciting benefit than a better cover photo, but it compounds across a season.
What makes a plan actually useful
Laser-measured on site rather than estimated from photos or copied from tax records. Individual room dimensions plus total living square footage. The garage and lanai identified separately, because Florida buyers ask about both.
On a Villages home the golf cart bay should be measured and labeled separately. Buyers here ask about it specifically, and a combined garage figure hides the answer they came for.
Style matters too. Clean schematic drawings with labeled rooms and a north indicator stay readable at MLS thumbnail size on a phone. Shaded three-dimensional furniture clutter looks impressive on a desktop monitor and turns to mush on the device most buyers are actually using.
Scheduling is the easy part
Measuring happens during the photography visit, so there is no second appointment for the seller to accommodate, and the finished plan is delivered with the photo gallery inside the same 24 hour window.
If you want to see how the plan fits alongside photos, aerials and a tour on a single visit, the real estate media page has the full picture.
Keep Reading
For Agents
Choosing a 3D tour for a Florida listing.
Read the PostFor Agents
Photographing a golf course home in Central Florida.
Read the PostFor Agents
What a real estate photo package should actually include.
Read the PostFor Agents