Schematic Floor Plans
Real estate floor plans for Central Florida listings.
The first thing buyers ask for after the photos.
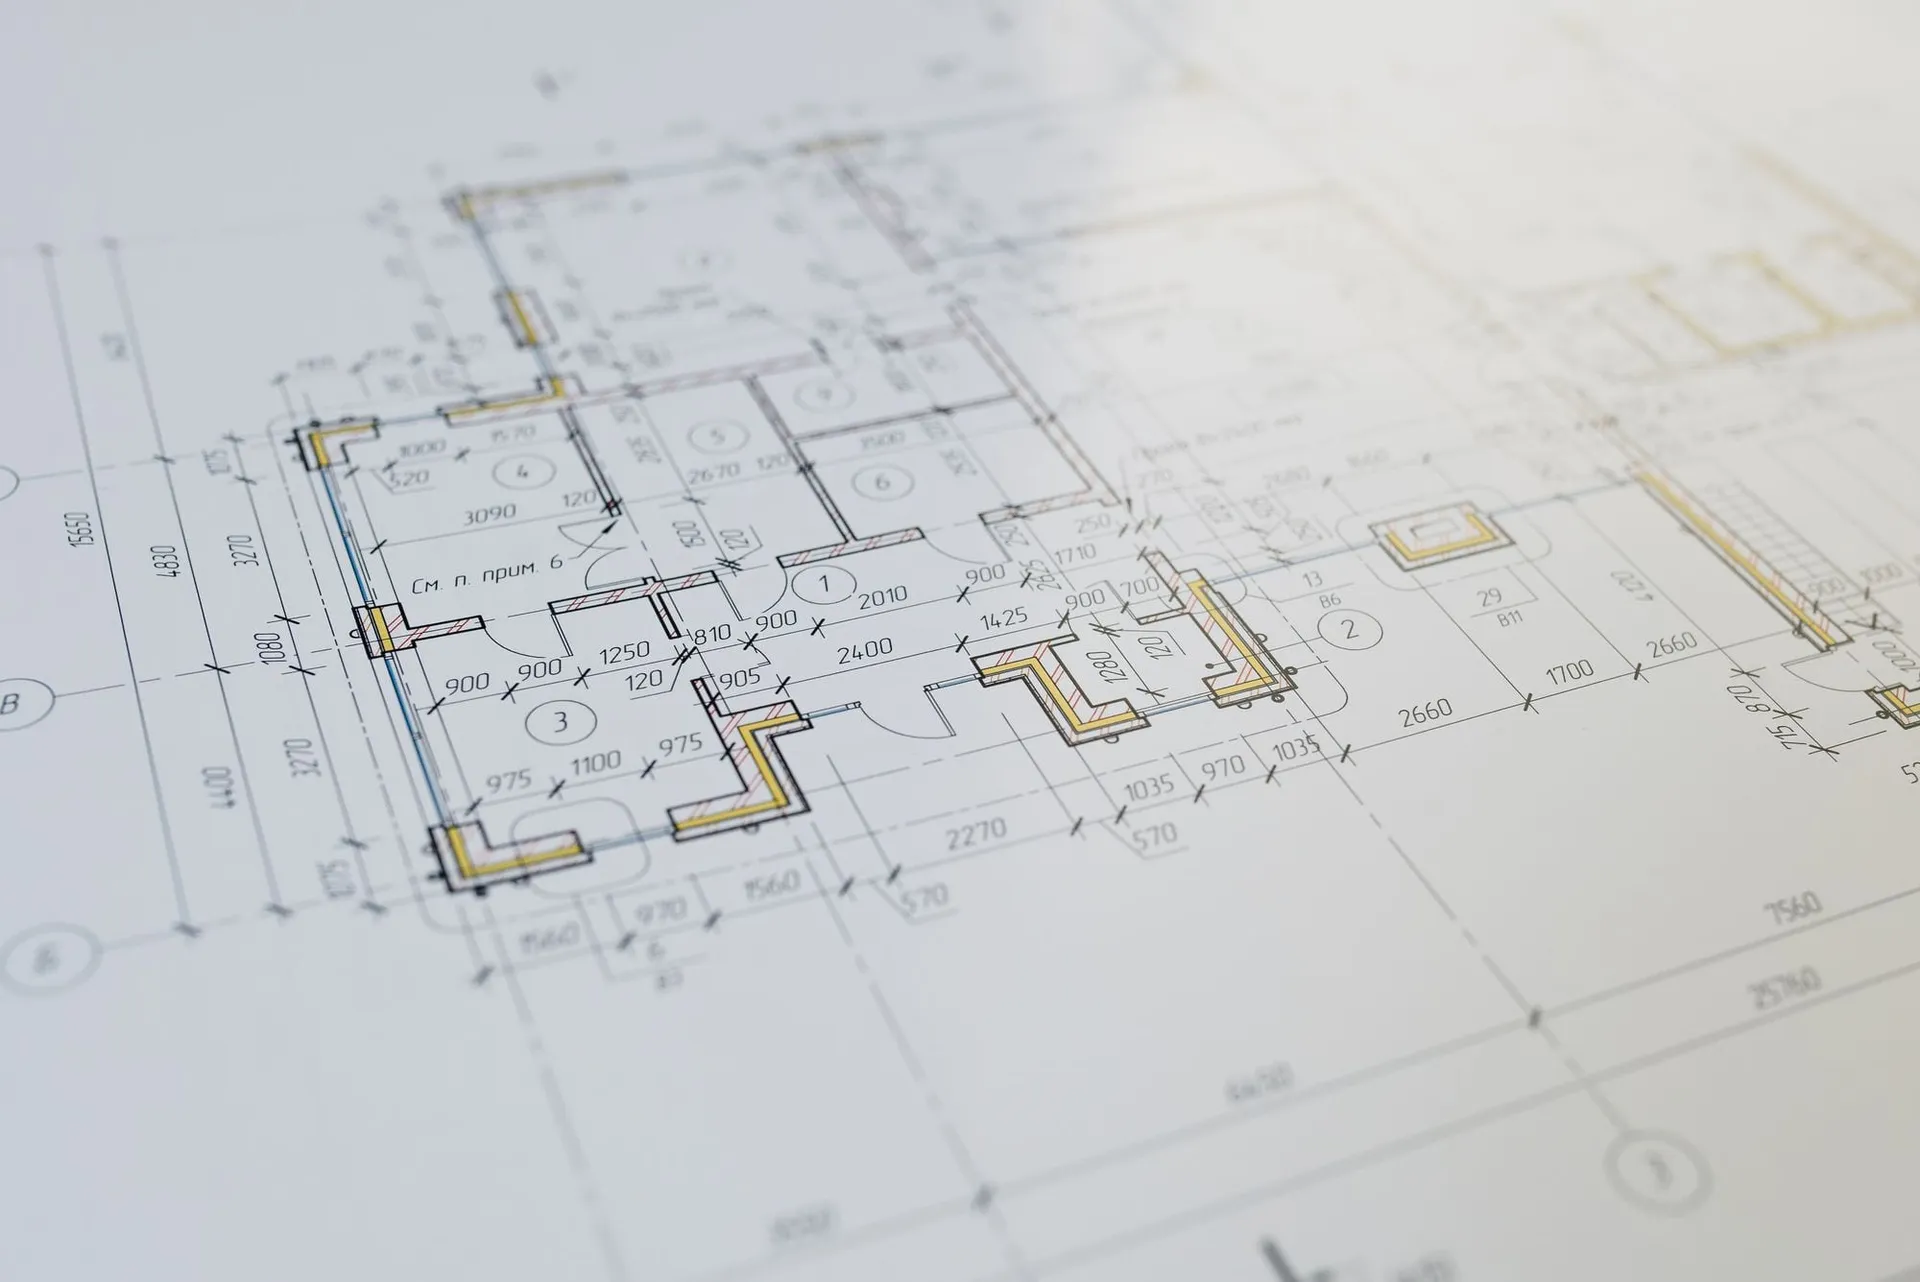
Floor plans are consistently one of the most requested pieces of listing media, and in this market they answer the question every relocating buyer asks: will my furniture, my hobbies and my guests fit? A clean measured plan keeps your listing in the shortlist.
Why plans matter for this buyer
Buyers moving to Lady Lake, The Villages and Leesburg are usually downsizing from a larger family home or relocating from out of state. They plan around the golf cart garage, the lanai, the craft room. A schematic floor plan with accurate room dimensions and total square footage lets them make those decisions from anywhere, which means the buyers who do book showings are serious.
Plans are professionally measured on site, drawn to a clean schematic standard, and delivered as MLS-ready attachments alongside your photo set.
How the plan is measured and drawn
Measuring happens during the photo visit, so there is no second appointment for the seller to accommodate. Each room is laser-measured wall to wall, along with doorway positions, window walls, closets, the lanai and the garage. On a Villages home the golf cart bay gets measured separately, because buyers ask about it specifically and a combined garage figure hides the answer.
The drawing is then produced to a clean schematic standard: room labels, individual room dimensions, total living square footage, and a north indicator. No shaded 3D furniture clutter, no decorative flourishes that stop the plan being readable on a phone screen at listing-photo size.
Plans are delivered as an MLS-ready image attachment alongside your photo gallery, and as a higher-resolution file suitable for a printed flyer or a brochure spread.
Why floor plans matter more here than in most markets
Two things make this market unusual. The first is downsizing. Buyers arriving from a larger northern home are running a genuine spatial calculation, not browsing, and the question is which furniture survives the move. A plan with real dimensions answers it; a photo gallery does not.
The second is floor plan variety. Across The Villages, Stonecrest, Spruce Creek, On Top of the World and Oak Run there are dozens of model names, phases and variants, many of which look similar from the street and differ substantially inside. A buyer who has already toured three homes in the same community is using the plan to tell them apart.
There is also a quieter benefit for the agent. Listings with plans attract fewer speculative showings and more qualified ones, because the buyers who self-select out were never going to write an offer anyway.
Pairs perfectly with a 3D tour
Floor plans and 3D tours answer different questions, the plan answers how big and the tour answers how it feels. Bundled together with HDR photography they give an out-of-state buyer everything needed to write with confidence.
If you are choosing only one, the plan is the cheaper and faster answer to the furniture question and the tour is the stronger emotional sell. On listings above the local median, most agents here end up using both.
Deliverables
What you receive.
Every item below is part of the standard package. Nothing here is an upsell discovered after the shoot.
- 01
Laser-measured on site
Every room measured wall to wall during the photo visit. No second appointment for the seller.
- 02
Room-by-room dimensions
Individual room sizes plus total living square footage, with the garage and lanai identified separately.
- 03
Clean schematic drawing
Labelled rooms and a north indicator, drawn to stay readable at MLS thumbnail size on a phone.
- 04
MLS-ready attachment
Sized and formatted to upload straight into the listing alongside your photos.
- 05
Print-resolution file
A higher-resolution version for flyers, brochures and open house handouts.
- 06
Delivered with the gallery
Arrives in the same 24 hour window as the photography, not days later.
Coverage
Where we shoot across Central Florida.
Floor plans are requested most on Villages and Stonecrest resales, where buyers are comparing several similar-looking models against each other, and on Ocala acreage properties where the relationship between the main house, guest quarters and outbuildings is not obvious from photos.
We measure across Lady Lake, The Villages, Summerfield, Wildwood, Fruitland Park, Leesburg, Mount Dora and Ocala, and across commercial space in the same counties where a marketing plan is doing tenant qualification rather than emotional selling.
Included
What comes standard.
Professionally measured
Laser-measured on site for accurate dimensions.
Room-by-room detail
Dimensions and total living square footage included.
Clean schematic style
Easy to read on a phone, a flyer or the MLS.
Fast turnaround
Delivered alongside your 24 hour photo package.
Questions
Floor Plans FAQs.
Something not answered here? Send a note through the contact page and we reply the same business day.
Are the floor plan dimensions accurate enough to rely on?
Rooms are laser-measured on site rather than estimated from the photos or copied from tax records. The plan is a marketing document rather than an architectural survey, and it carries the customary disclaimer, but the dimensions reflect what we measured in the home that day.
Do I need a separate appointment for the floor plan?
No. Measuring is done during the photography visit, which means the seller stages and vacates the home once. The finished plan is delivered with the photo gallery inside the same 24 hour window.
Do you show the golf cart garage separately?
Yes, and we recommend it. On a Villages home the golf cart bay is a genuine selling feature and a combined garage square footage figure hides it. Buyers here ask about it specifically, so it gets labeled on the plan.
Is a floor plan worth it if the listing already has a 3D tour?
They do different jobs. The tour lets a buyer feel the space and measure individual walls themselves; the plan gives the whole layout at a glance in a format that survives being printed on a flyer or screenshotted into a text message. Most agents here use both above the local median price point.
What format is the floor plan delivered in?
An MLS-ready image sized to upload directly with your photos, plus a higher-resolution file for print. If your brokerage requires a specific format or branding on marketing attachments, tell us once and we apply it going forward.
Further Reading
More on Floor Plans from the blog.
Written for agents and owners weighing this against the alternatives, not for search engines.
Add a measured floor plan to your next shoot. Booked in minutes.
Book online in minutes with set prices and a live calendar, or call or text with any question. Most shoots are scheduled within the week.